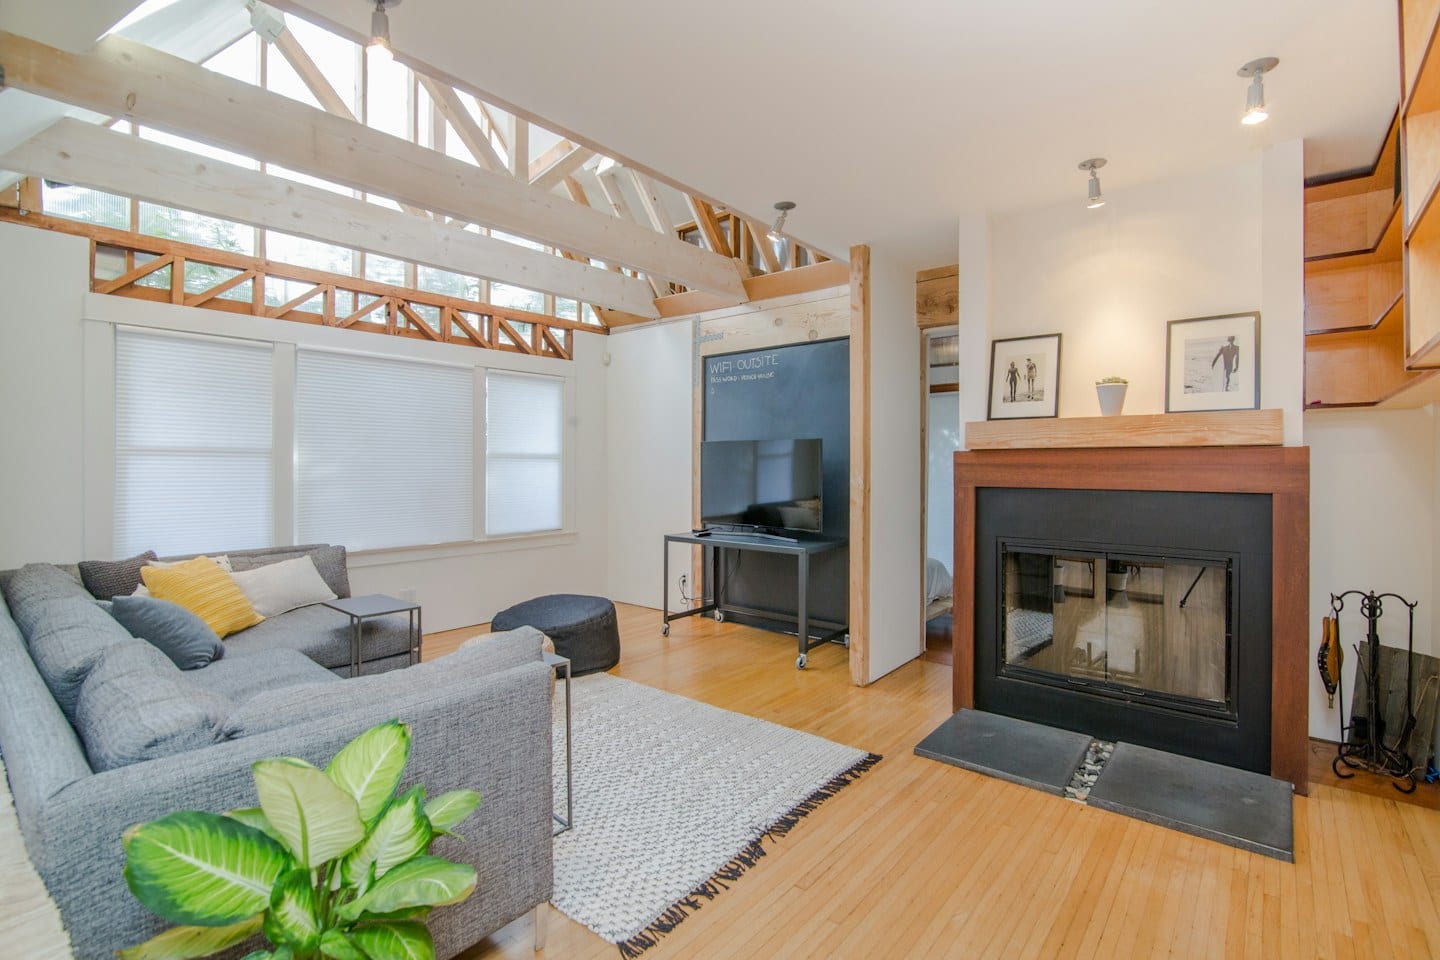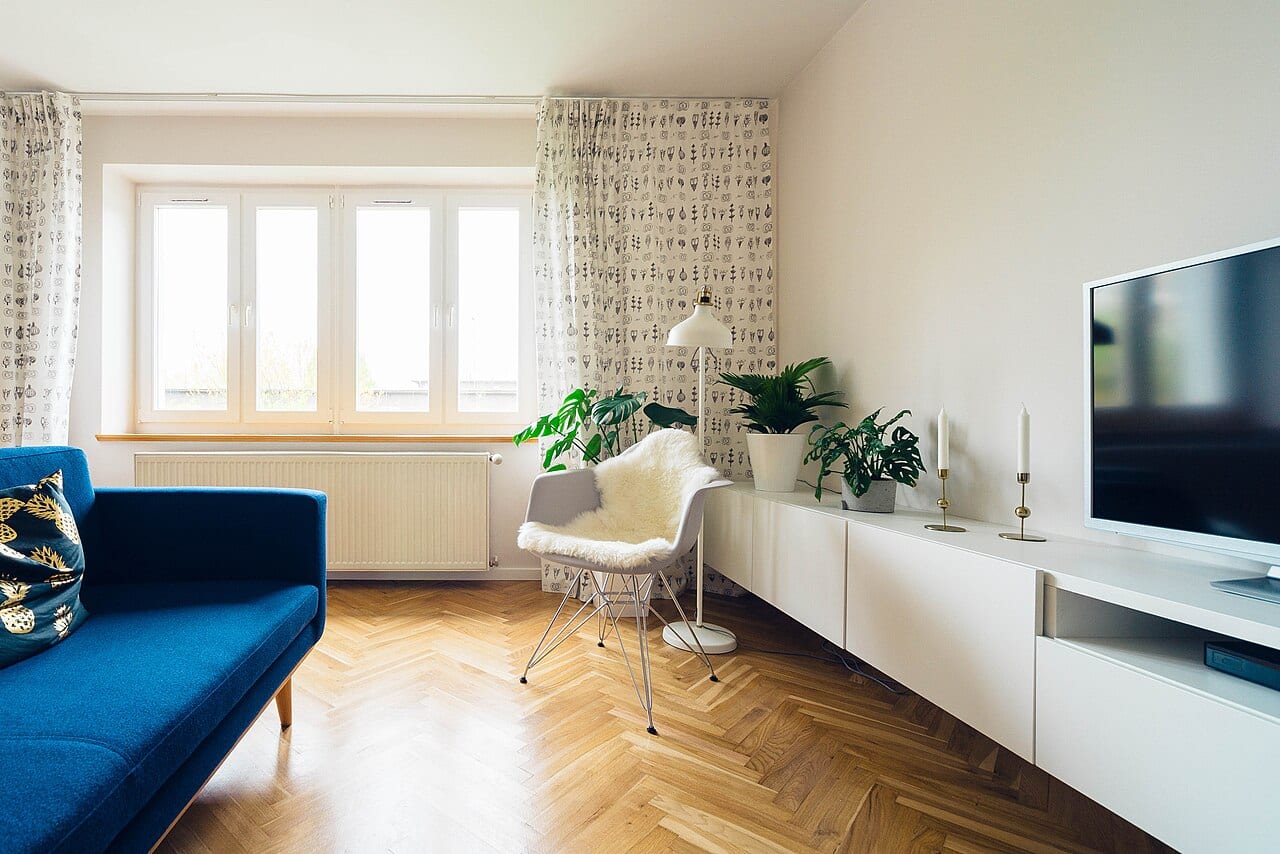
A digital folder filled with high-resolution images of sun-drenched living rooms and mid-century modern furniture is a common starting point for any home project. These images capture a feeling, but they rarely capture the reality of your specific floor plan or your daily habits. When you are the sole decision-maker for a renovation or a room refresh, the challenge lies in translating a vague aesthetic into a set of actionable requirements.
Translating Sight into Specification
An image of a sleek, minimalist kitchen might look appealing on a screen, but it does not account for how you actually use your space. To prepare for a professional consultation, you must look past the surface of your inspiration photos. Instead of simply noting that you "like" a picture, begin to annotate what specific elements draw your eye. Is it the matte texture of the cabinetry, the height of the ceiling, or the way the light hits a particular corner?
Equally important is identifying what you dislike. A photograph might feature a stunning marble countertop that you find impractical for your lifestyle. By marking these distinctions, you move from a collection of pictures to a document of preferences. This process helps bridge the gap between a visual mood and a functional living space.
The Weight of Daily Use
Every design choice involves a tradeoff between appearance and utility. For example, if you are choosing between a deep, plush velvet sofa and a more structured linen piece, you are weighing tactile luxury against ease of maintenance. For a person making these choices alone, the pressure to select the "perfect" item can be significant, but the decision should be grounded in your actual routines rather than an idealized version of your life.
Imagine you are redesigning a small breakfast nook. You find a photograph of a built-in banquet with beautiful wood paneling. While it looks cozy, you must consider the constraints of your specific room. Does the banquet block a walkway? Does it provide enough storage for the items you need daily? Does the material choice stand up to the heat of a morning coffee mug? Identifying these friction points early prevents a beautiful design from becoming a daily inconvenience.
Preparing for the Professional Dialogue
Once you have analyzed your images and considered your constraints, the next step is to engage with a designer. Rather than presenting a stack of photos and asking them to "make it look like this," approach the meeting with targeted inquiries. This ensures the professional understands the logic behind your selections.
Ask the designer how their proposed layout accommodates the specific dimensions and light patterns of your room. Inquire how the materials you have highlighted will hold up to your household's specific needs. You might also ask how the elements you admire in your photos can be adapted to fit within your intended budget. By providing a reasoned set of observations rather than just a visual guide, you create a foundation for a much more productive partnership.